
SigenStor Battery Installation Safety: Why Positioning, Clearances and Ventilation Matter
SolarCoverUK Technical Team · Published 8 October 2026 · Last reviewed 8 October 2026
You can choose an excellent battery system and still need careful planning to put it in the right place. The safety of your family and property comes before finding the quickest or easiest position for the equipment.
Sigenergy battery installation safety depends on the complete design: the location, airflow, supporting structure, electrical protection, access and protection from damage. At SolarCoverUK, suitability comes before specification. We will explain concerns about a proposed location rather than squeeze equipment into a space that does not suit it.
This is a homeowner’s planning guide, not an installation manual. It helps you ask informed questions; it does not approve a location or provide instructions for electrical work. A battery is not automatically the right investment for every household.
What is SigenStor?
SigenStor is Sigenergy’s modular energy system. Depending on the specified equipment, it can combine an energy controller or inverter, battery modules and energy management. Compatible EV charging and a gateway for a designed backup arrangement are options, not features to assume every quotation includes.
Ask for the exact controller, battery modules, usable storage capacity and any additional equipment to be listed. “Battery storage” and “whole-home backup” are different promises. The design must explain what will actually operate during a power cut.
See the Official Sigenergy SigenStor product information and our solar battery storage options for context.
Why clear space around a battery matters
Space around equipment is part of the design. It can support cooling, inspection, servicing and access to connections. It also lets qualified installers add or remove compatible modules without having to dismantle the room around the system.
A space that just accommodates the cabinet’s width is not necessarily an installation space. Doors, shelving and parked vehicles can reduce useful access after installation. Ask the installer to show the required clear zones on the proposed layout.
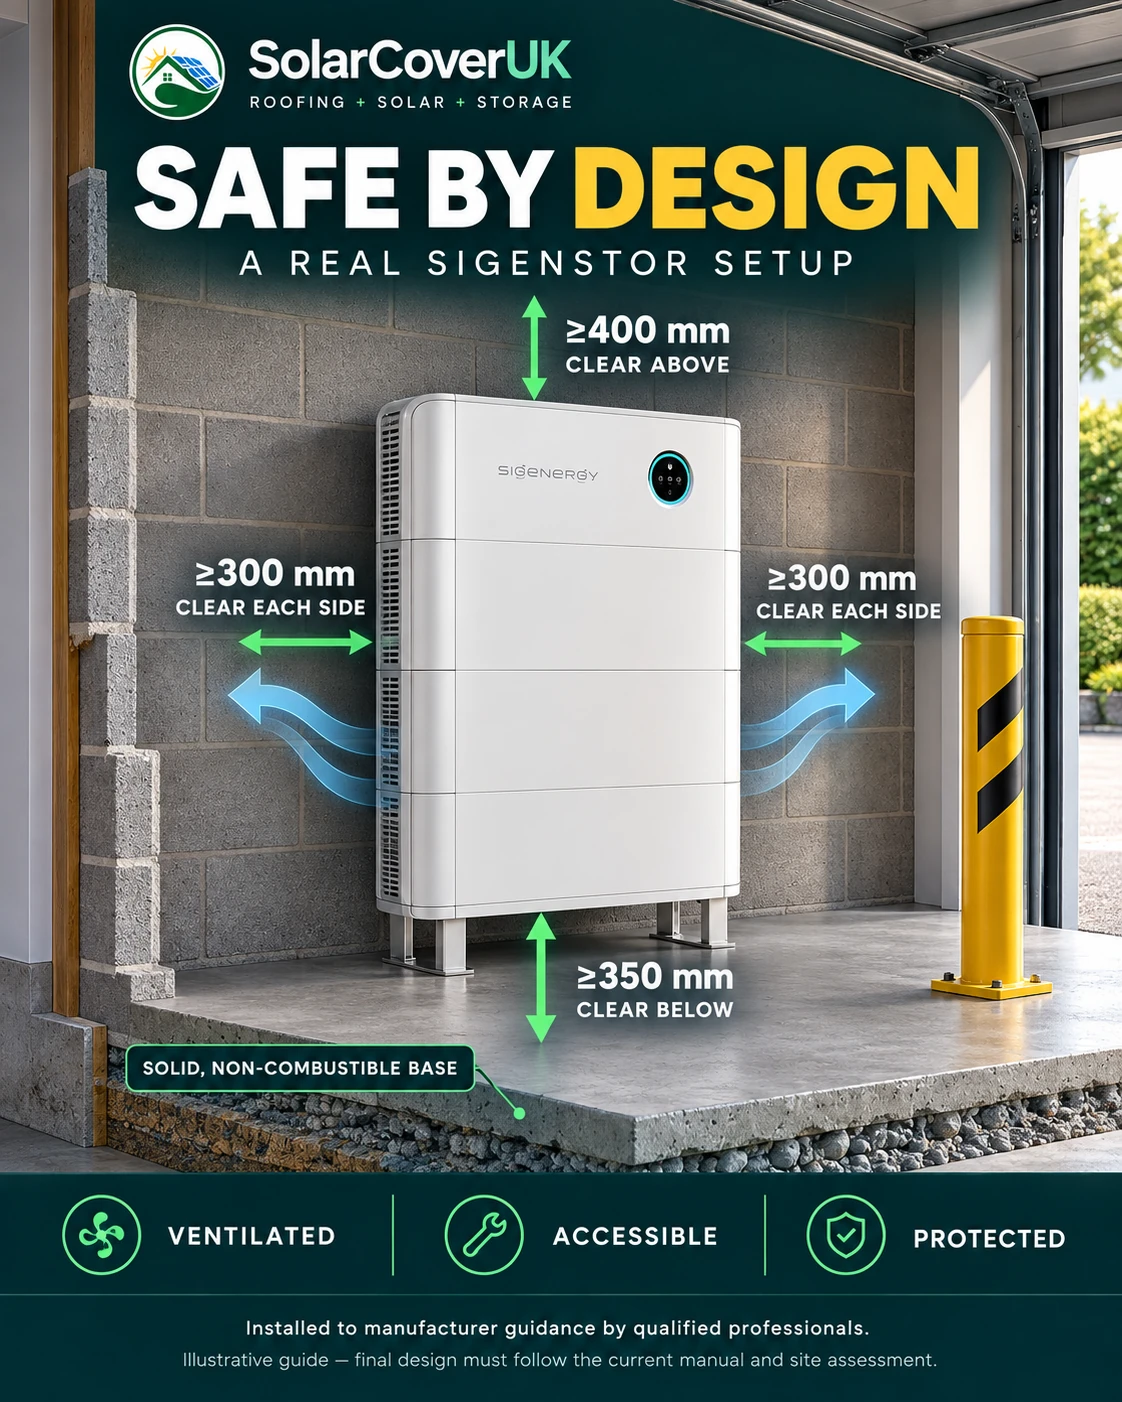
What the manufacturer diagram actually shows
We checked the SigenStor-(8S–12S) Series Installer Manual, version 09, released 26 June 2026 and listed in Sigenergy’s Download Centre as updated 23 September 2026. Its location diagram shows these reference distances:
- At least 400 mm above the illustrated units.
- At least 300 mm at either side.
- At least 350 mm below the illustrated wall-mounted units, measured to the ground.
- At least 500 mm in front in the illustrated layouts.
For multiple units, use the diagram for the exact arrangement. If the applicable diagram requires at least 600 mm between units, include that space; do not turn it into a universal spacing rule. The checked manual illustrates several multi-unit layouts with different dimensions. Floor mounting and wall mounting must be checked separately.
The manual describes the diagram as reference planning for performance and allows a design based on actual conditions where ventilation is suitable. These figures are not a universal compliance checklist. They do not replace fire-safety separation, access requirements or the instructions for another SigenStor model, including newer product families.
Use the Latest Sigenergy manuals and product documents. Select the precise controller, battery, region and mounting arrangement. Your installer should record the manual revision used and check for changes before work starts.
The mounting surface and structural support
The complete stack needs a suitable, level, load-bearing support. Sigenergy’s checked manual excludes flammable bases and describes solid masonry or concrete structures. The installer must establish whether your particular wall or floor can carry the full installed weight, using approved mounting components and suitable fixings.
This cannot be decided from the appearance of a wall alone. A finish can conceal a different structure behind it. Ask what checks are needed and whether additional support is part of the quotation.
The assessment should also check for concealed cables, plumbing and other services before drilling. A neat installation still needs safe support, suitable drainage and protection from standing water or foreseeable flooding. This article deliberately does not provide fixing sizes, drilling instructions or tightening settings.
Ventilation and heat dissipation
Operating equipment gives off heat. Keep vents and designated clear zones unobstructed; do not turn the space around a battery into storage after the installation. A cupboard door, shelving or piled belongings can change the conditions on which the design was based.
Ask how the installer has assessed ventilation and ambient conditions, especially in an enclosed room. The current manufacturer instructions govern the equipment’s temperature limits. A room should not be assumed suitable simply because it is cool on the day of the survey.
Keep combustible storage and inappropriate heat sources away. Avoid boxing the equipment in, hanging coats over it or blocking airflow with household items. If you want to change the enclosure or nearby storage later, discuss it with your installer first.
Choosing a suitable location
The best location follows an assessment of the property, not just the spare space available. A sheltered external position, garage or purpose-designed plant room may be considered. A utility room needs particular care: being indoors and convenient does not make it suitable.
UK fire-safety design is an additional consideration alongside the product manual. BSI’s PAS 63100:2024 favours locating domestic storage batteries outdoors where practicable. Within its scope, indoor siting involves conditions including ventilation to outdoors, fire separation and detection. It excludes locations such as habitable rooms, escape routes and roof spaces. An indoor room should therefore never be offered as automatically acceptable.
The installer must check the current applicable standards, manufacturer instructions and building requirements for your UK nation and circumstances. A product’s IP rating does not, by itself, approve an outdoor location or waive siting requirements.
Discuss weather exposure, direct sunlight, moisture, flood risk, children’s access, nearby materials, vehicle movements and access for maintenance. Think about cable routing, associated electrical equipment and room for possible expansion. If the preferred position is unsuitable, ask for alternatives and their practical implications.
Battery installations inside garages
A garage may offer useful space, but vehicles and household storage make the assessment more involved. The checked Sigenergy manual says to keep the equipment out of vehicle travel paths. Consider how a car is parked and manoeuvred, rather than only where it sits normally.
Where the design identifies impact risk, suitable protection may be needed. The yellow bollard in the graphic is one possible example. It is not proof that a single bollard provides adequate protection, nor a universal requirement for every garage.
Barriers must not obstruct the required cooling or service space. Keep access to isolators and associated equipment clear. Agree where tools, shelves, boxes, fuels and other belongings can be stored, and maintain that arrangement after handover.
Why installation should not be a DIY project
Do not install, move, open, modify or reconfigure the battery yourself. Use appropriately trained and qualified professionals working to the manufacturer’s requirements. Even moving equipment to a nearby position can change its support, cable arrangement and siting conditions.
A professional design brings together configuration, electrical protection, commissioning and integration with solar, the grid, backup equipment and any EV charging. Ask which approvals and certification apply to your system, who is responsible for them and what documentation you will receive.
Training, installation certification and product warranties cover different matters. A logo alone does not answer all of those questions. Read our credentials and customer-protection information and installation and aftercare guidance.
How SolarCoverUK approaches battery planning
We are registered Sigenergy installers and specify SigenStor where suitable. Our published approach starts with electricity use, existing equipment and future plans. The largest battery is not automatically the best choice.
- Understand current electricity use and the changes you are considering.
- Assess the proposed equipment location.
- Check access, ventilation, support, clearance and relevant siting requirements.
- Discuss future EV charging, requested backup functions and possible expansion.
- Design the complete system, including any solar panels on an existing roof, rather than treating the battery as an isolated box.
- Explain limitations, alternatives and any further assessment needed.
- Agree the equipment and scope in writing before installation.
- Arrange installation and commissioning by qualified professionals.
- Provide the agreed handover information and explain monitoring and aftercare.
The written proposal should make responsibilities clear. If your roof also needs work, planning a roof replacement and solar together can help you consider the whole project before committing.
Frequently asked questions
Can a SigenStor battery be installed in a garage?
It may be possible, subject to the exact model instructions and a site assessment. That assessment needs to cover ventilation, support, clearances, stored materials, fire-safety provisions, vehicle impact and access. A garage is not automatically an approved location.
How much space is needed around a SigenStor battery?
It depends on the model, configuration and mounting arrangement. The reference diagram checked for this guide shows 400 mm above, 300 mm at each side, 350 mm below wall-mounted units and 500 mm in front. Multi-unit arrangements have further dimensions. The supplied graphic is incomplete as an installation layout; the current applicable manual and site design govern the work.
Can SigenStor be installed outside?
A suitable external installation may be possible. Product ratings alone are not enough: the installer must assess shelter, sunlight, temperature, water, weather exposure, access and applicable siting requirements using the correct manual.
Can I install or move the battery myself?
No. Installation, connection, commissioning, relocation and modifications should be handled by appropriately trained and qualified professionals. Contact your installer before changing the equipment or its surroundings.
Can another battery module be added later?
SigenStor is modular, but future expansion needs planning. Compatible modules, controller limits, space, structural loads and the electrical design must be checked against current instructions before equipment is added. Expansion is not a promise that any module will suit any existing system.
Plan the location before you commit
If you are considering solar and battery storage, we will look at your property, electricity use and future plans before recommending the equipment. If a proposed location is unsuitable, we will explain the concern and discuss alternatives.
Discuss your solar and battery options
Learn more about battery storage
Sources and review notes
Sources checked 8 October 2026. Product instructions can change; verify the documents for your system before installation. External links do not mean Sigenergy or BSI has reviewed or endorsed this article.
- Official Sigenergy SigenStor product information — modular system and optional features.
- Sigenergy SigenStor manual listings — SigenStor-(8S–12S) Series Installer Manual, version 09, release 26 June 2026; listing updated 23 September 2026. Location Requirements and its diagram were inspected. This is a model-specific example, not confirmation that one manual covers every UK installation.
- Sigenergy information for installers.
- BSI PAS 63100:2024 — domestic battery fire-safety specification, especially siting and mechanical protection. Read alongside current applicable requirements.